Media Component
Tehran-Darband
ATIZIST
Tehran-Darband
ATIZIST
Tehran-Darband
Tehran-Darband
The Adib Garden Tower is conceived as an attempt to create a different quality of living within a dense urban environment. Rather than focusing solely on formal expression, the project places the relationship between the building, the garden, and the living spaces at the center of its design. The initial concept is rooted in a reinterpretation of traditional Iranian architectural patterns, where the courtyard, greenery, water, and semi-open spaces form an integral part of the organization of everyday life.
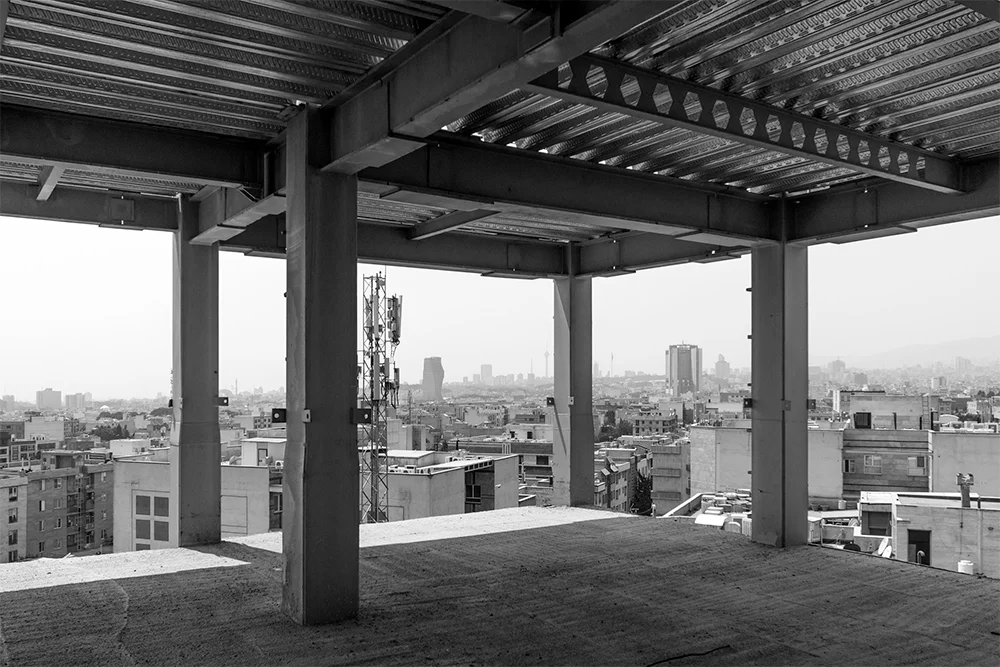
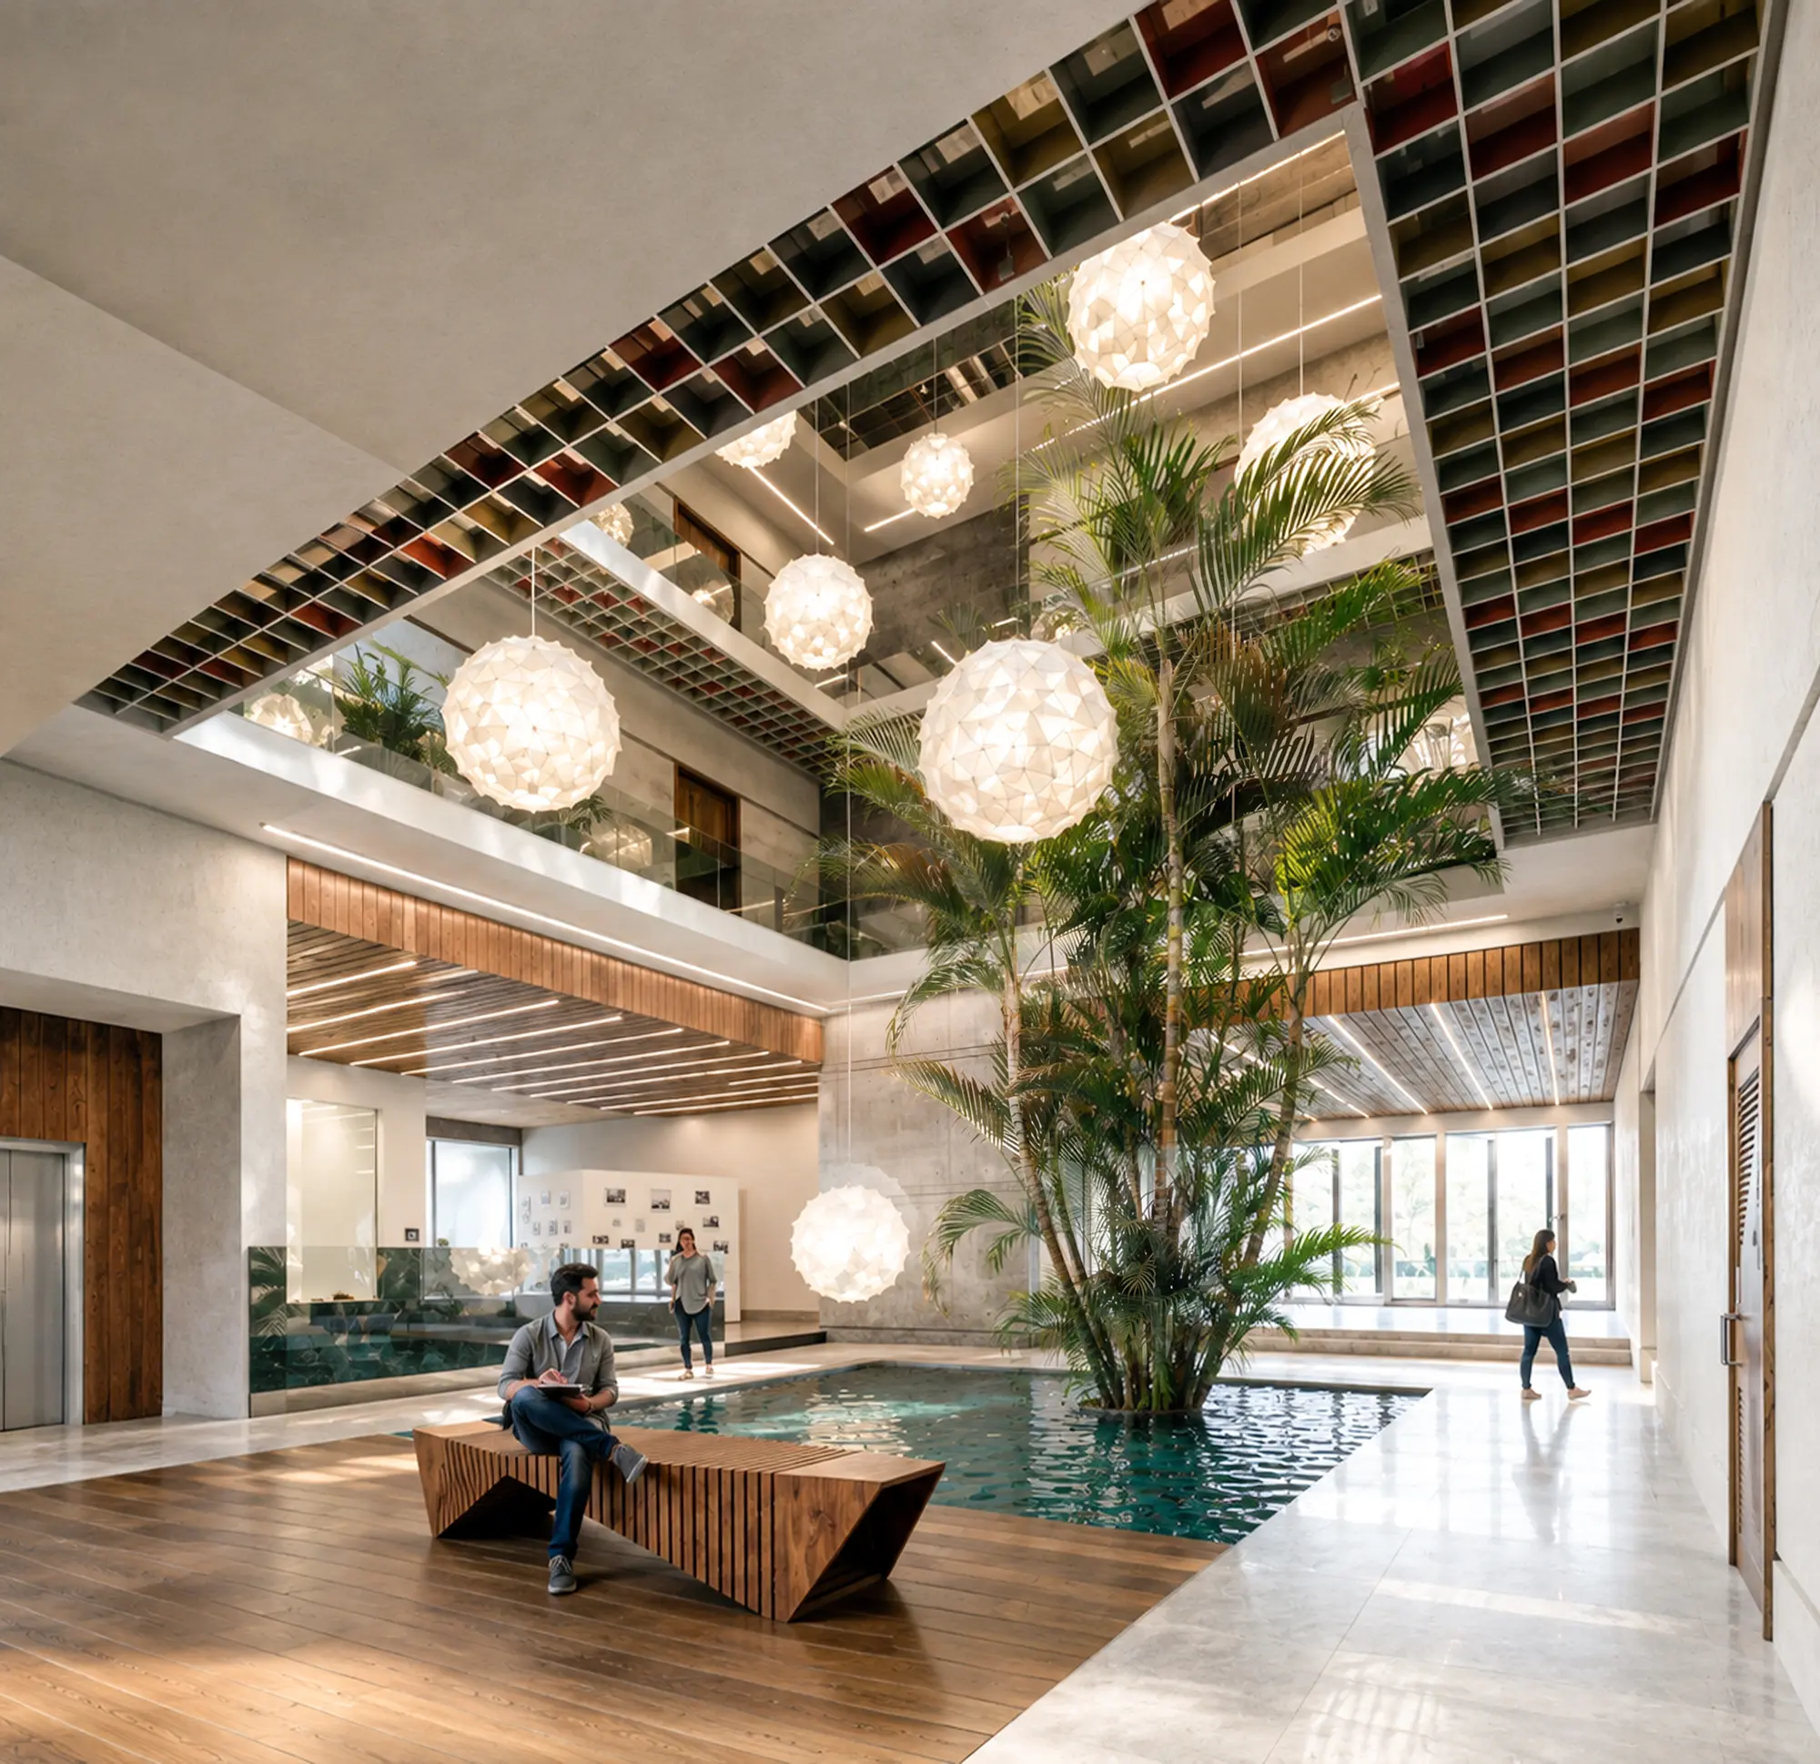
This approach continues through the organization of the project’s semi-open spaces. Inspired by the role of the courtyard in traditional Iranian architecture, the central semi-open space becomes an intermediary between different parts of the complex, strengthening the connection between the interior spaces and the garden. The presence of water and greenery in this area not only establishes visual connections with nature but also creates a calmer atmosphere for the surrounding spaces.
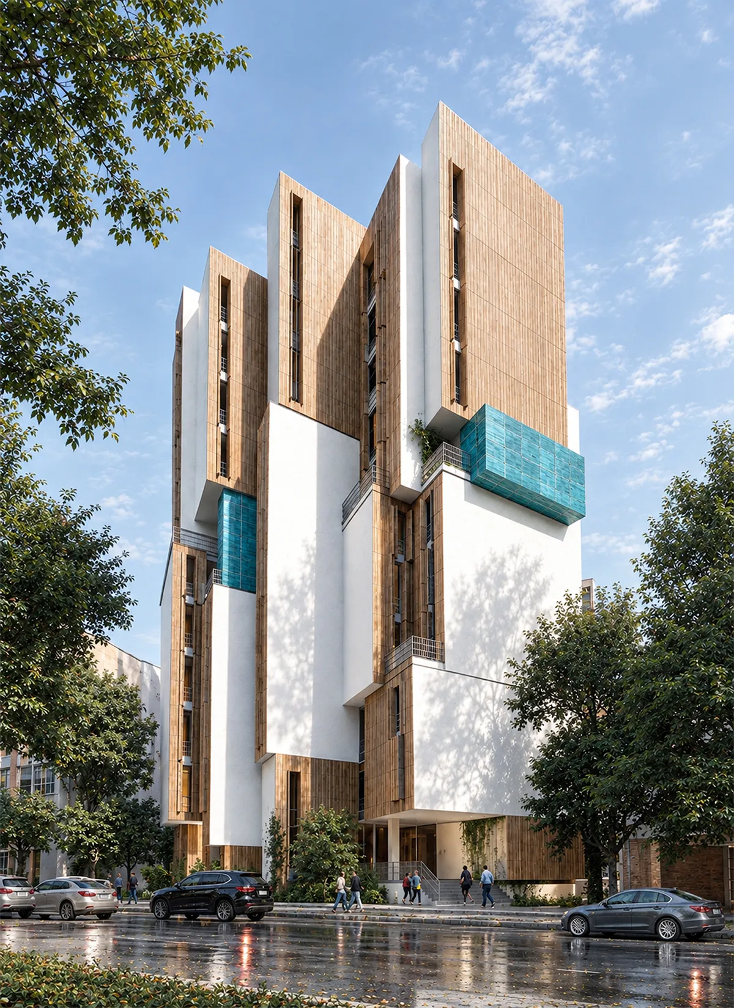
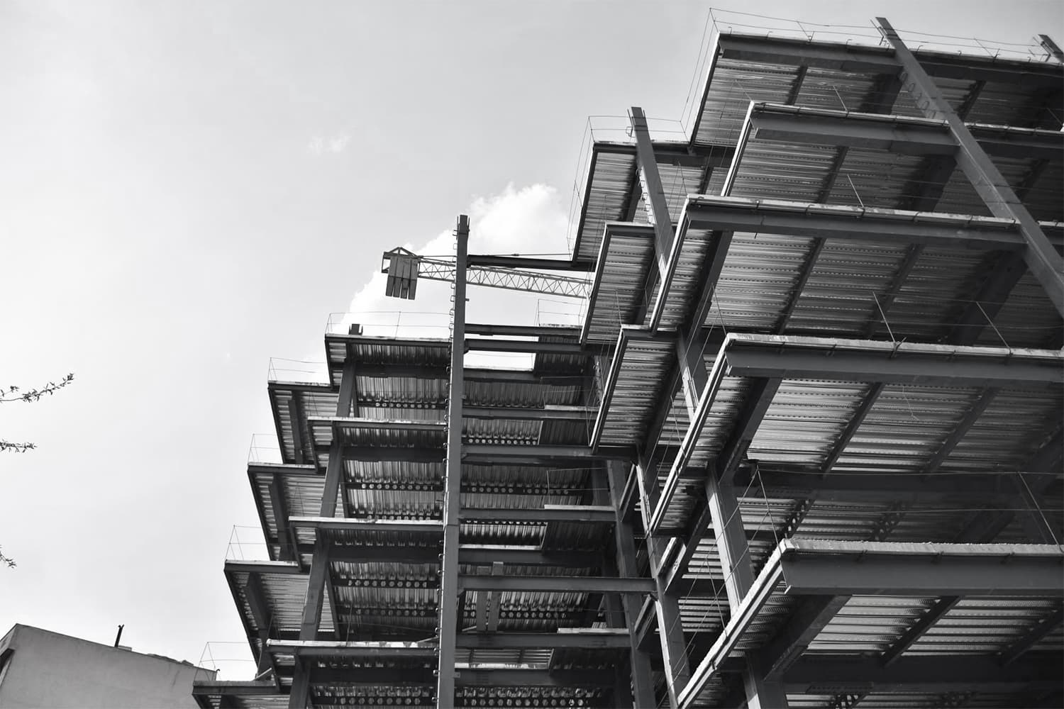
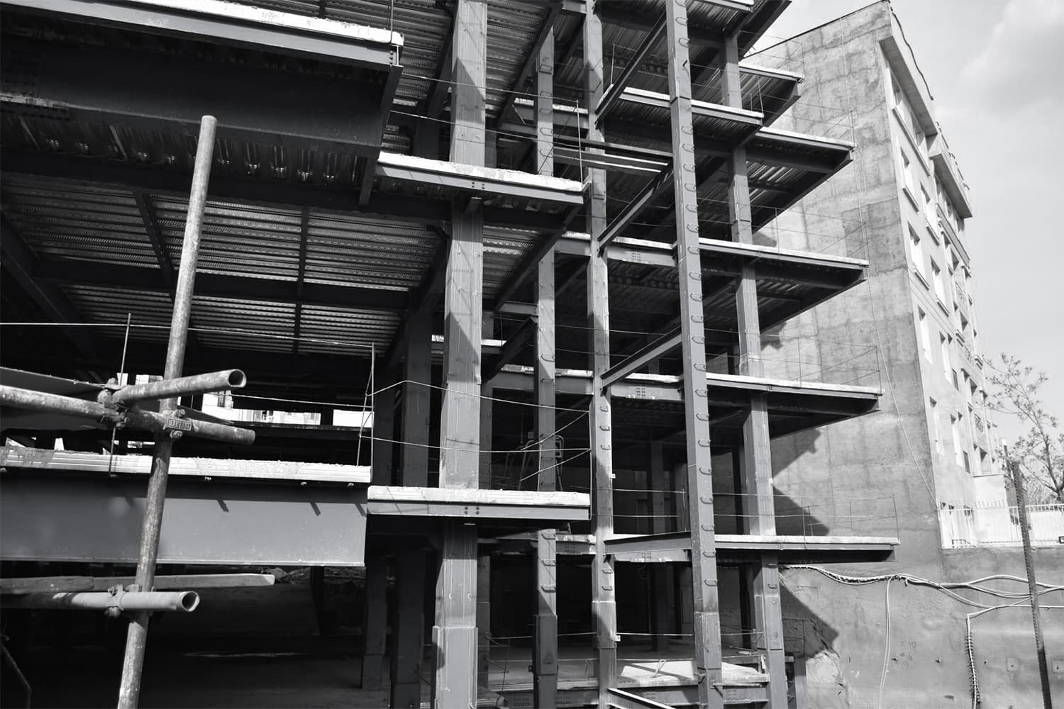
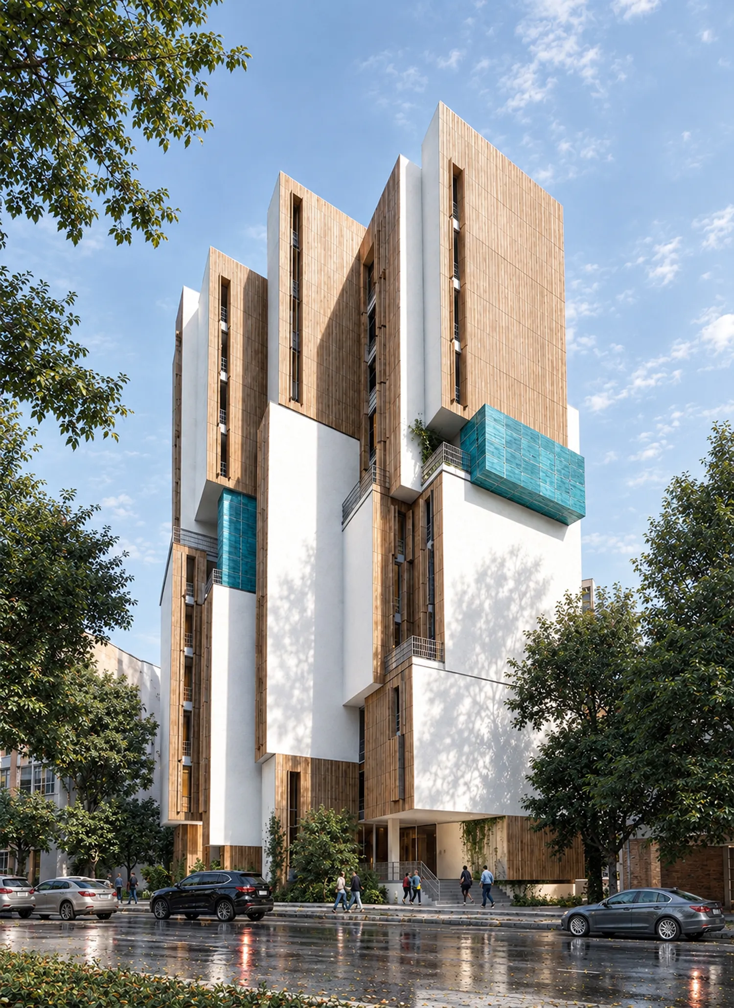
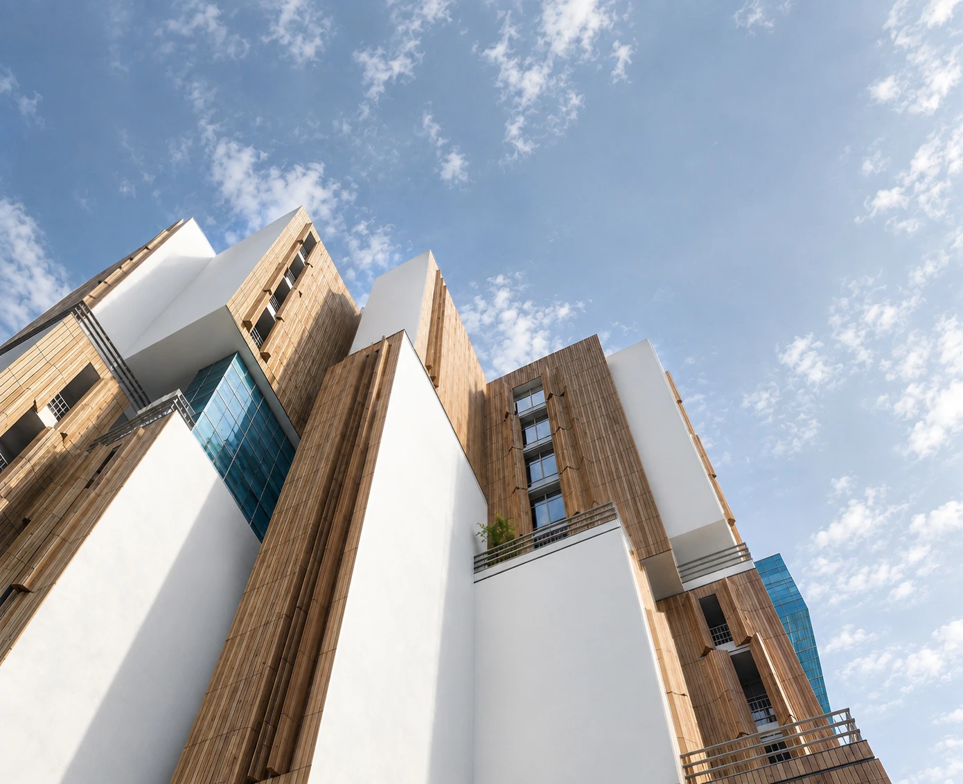
This logic is carried into the building’s form. The overall volume is composed of cubic forms, but rotations and shifts within the mass prevent it from becoming a rigid, monolithic volume. These transformations create formal variation while also allowing for semi-open spaces, diverse views, and controlled penetration of natural light into the interior. In this way, the building’s form is directly engaged with the quality of its interior spaces and their relationship with the outside.
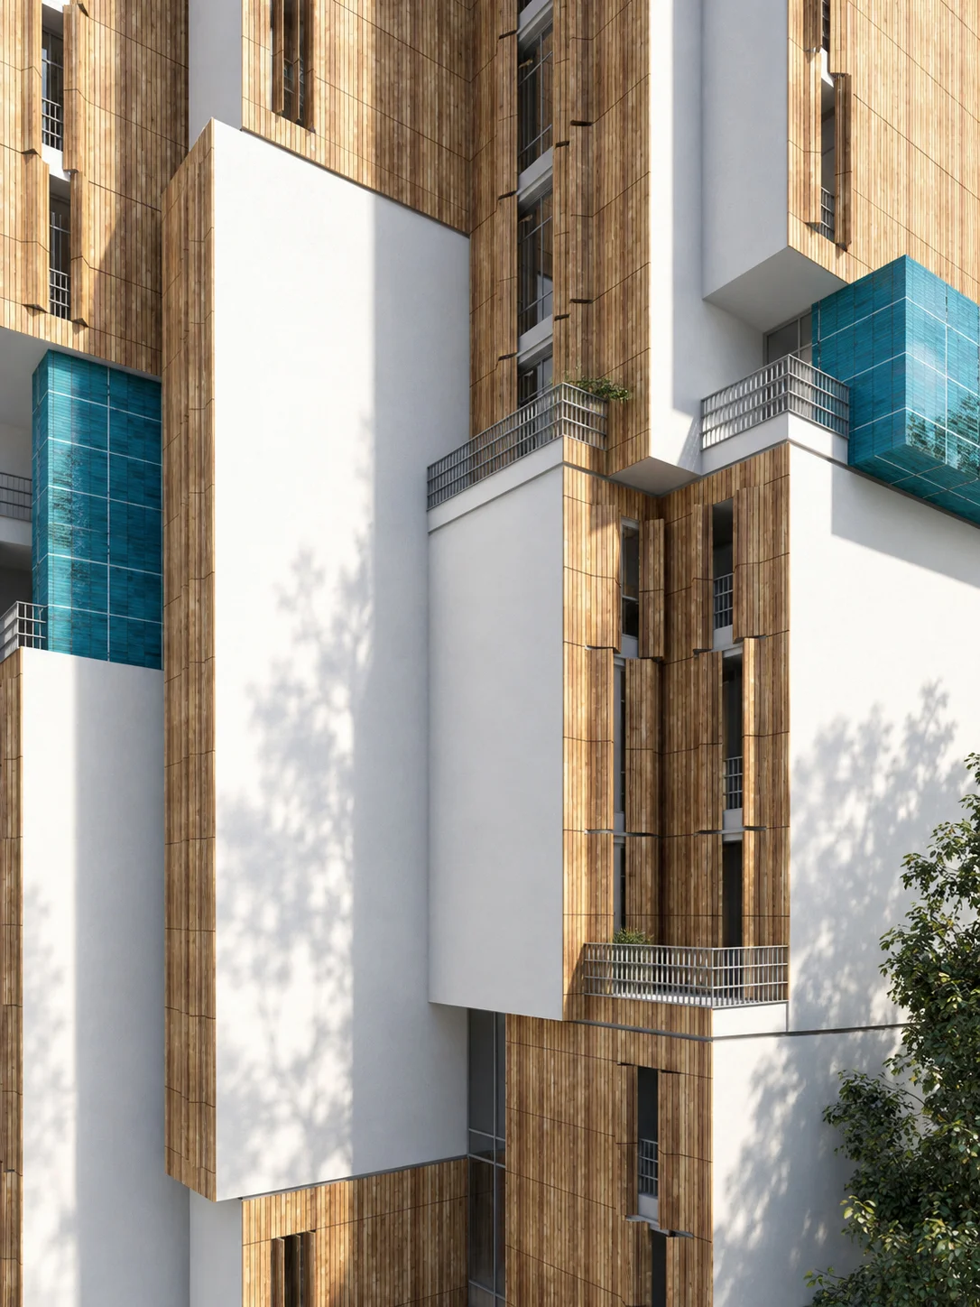
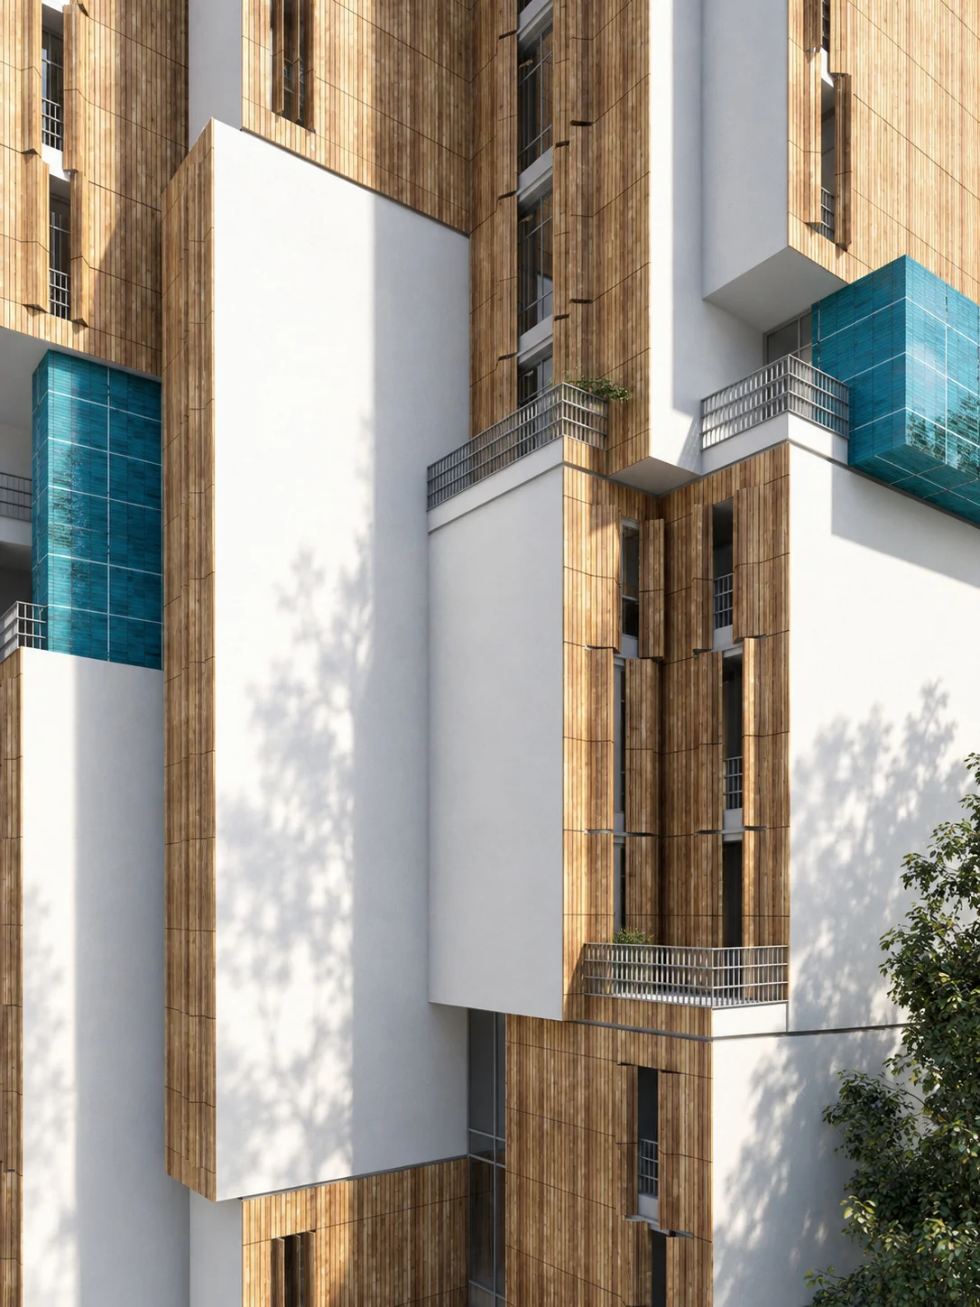
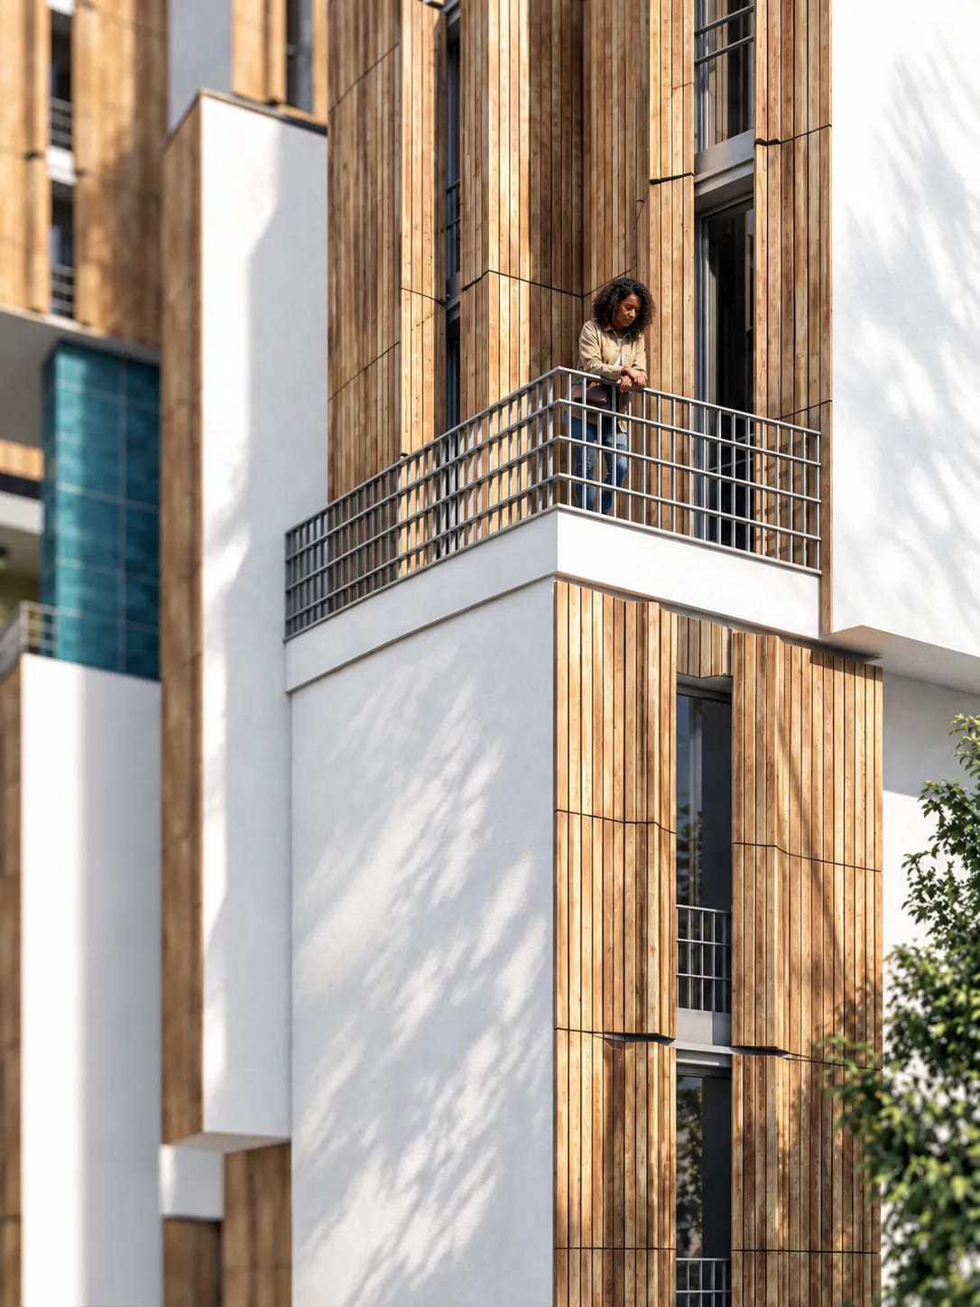
The relationship between interior and exterior continues through the façade. The residential units remain legible within the overall composition, while openings and skylights are organized according to the needs of the interior spaces. The façade therefore does not operate as an independent skin, but rather as a reflection of the spatial organization behind it. The material palette follows the same approach. The combination of stone, wood, and turquoise tile, alongside the building’s simple and unified form, creates a contemporary identity with references to Iranian architecture. Variations in texture, color, and material provide depth and variety without disrupting the overall unity of the building. Within the interiors, natural light, greenery, water, and semi-open spaces come together to create a bright and calm living experience. The spaces maintain a contemporary character while preserving their connection to the spatial patterns of Iranian architecture.
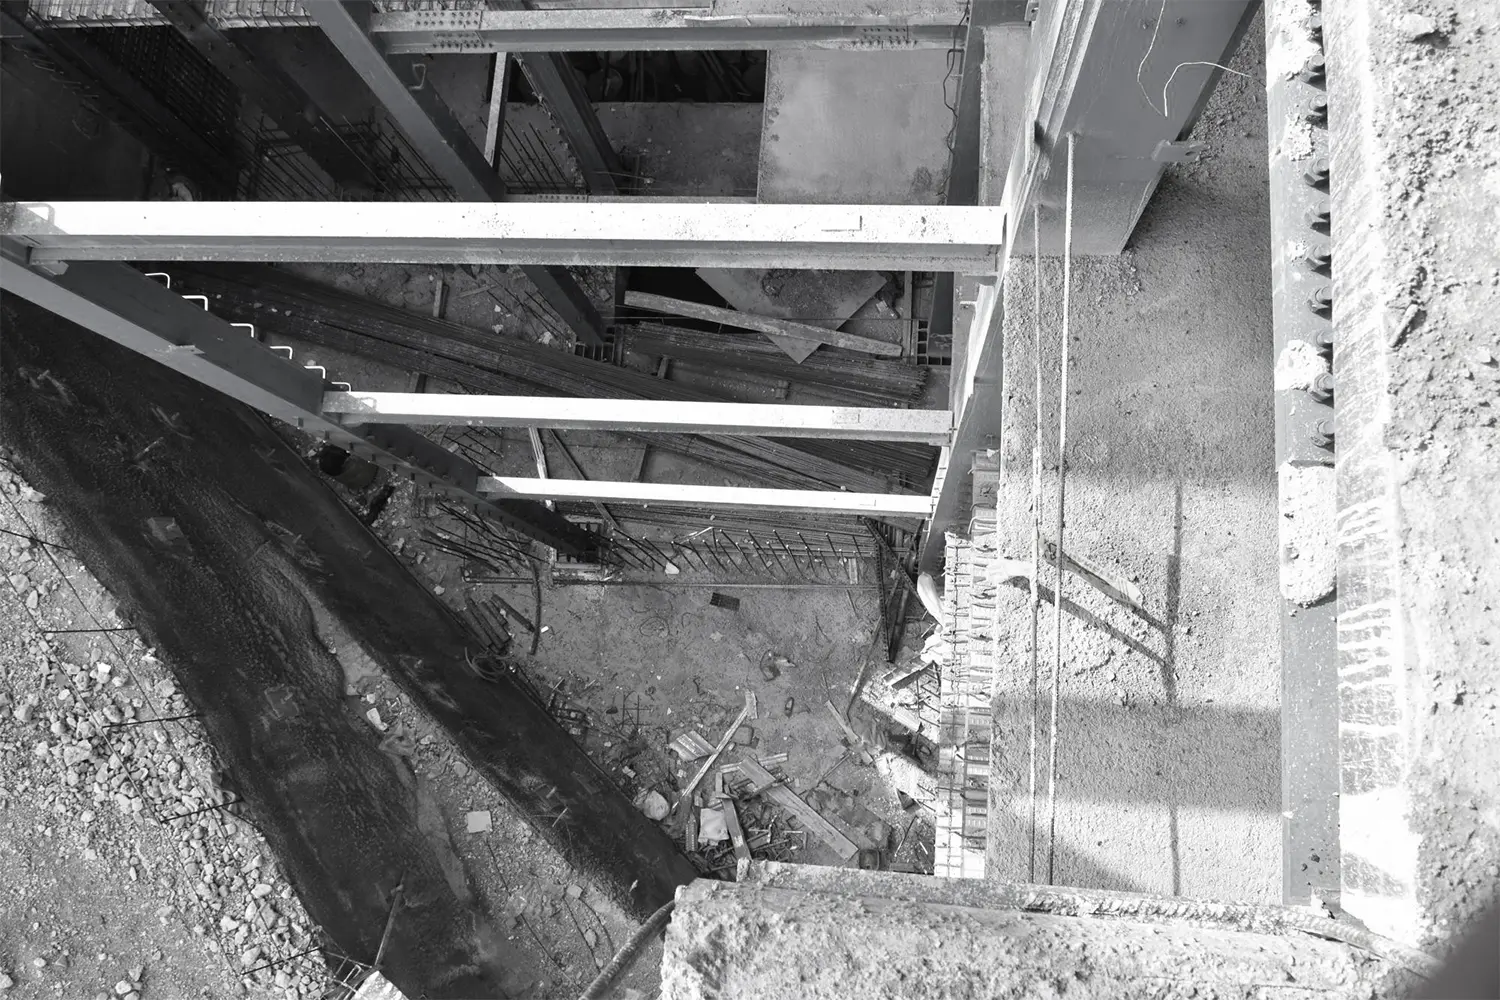
From concept to reality - a look into the making of the project